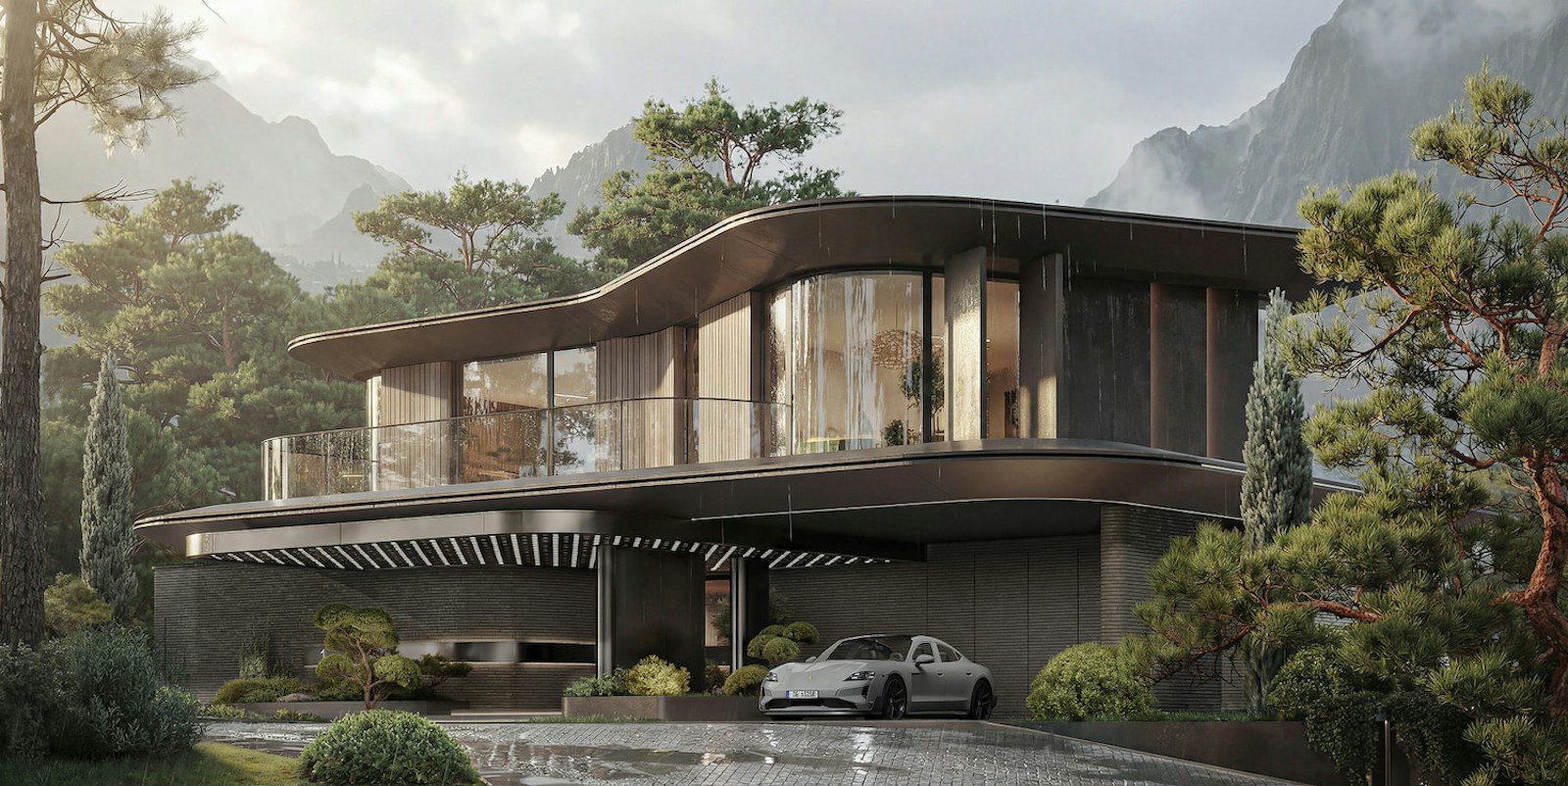
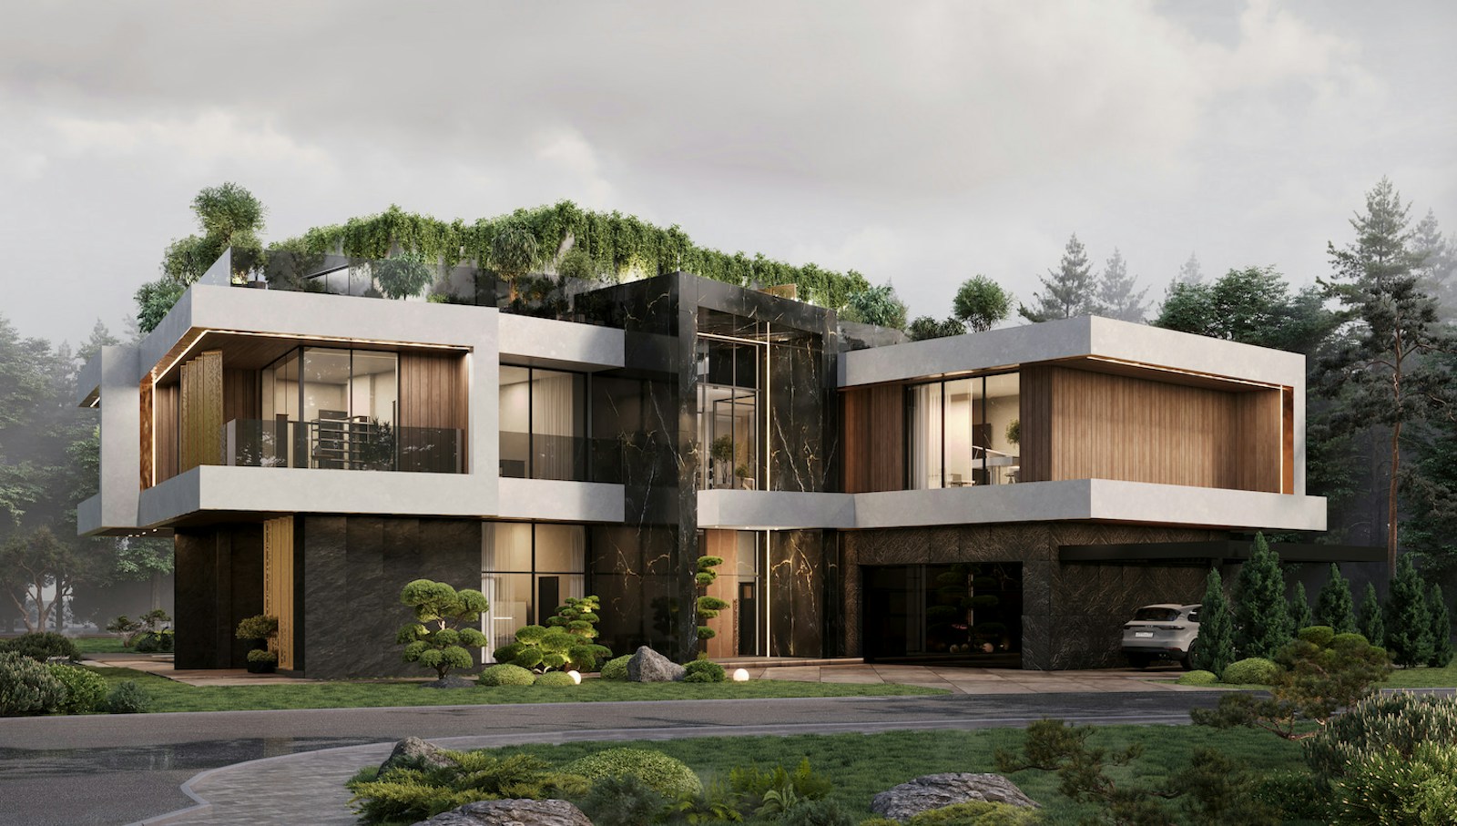
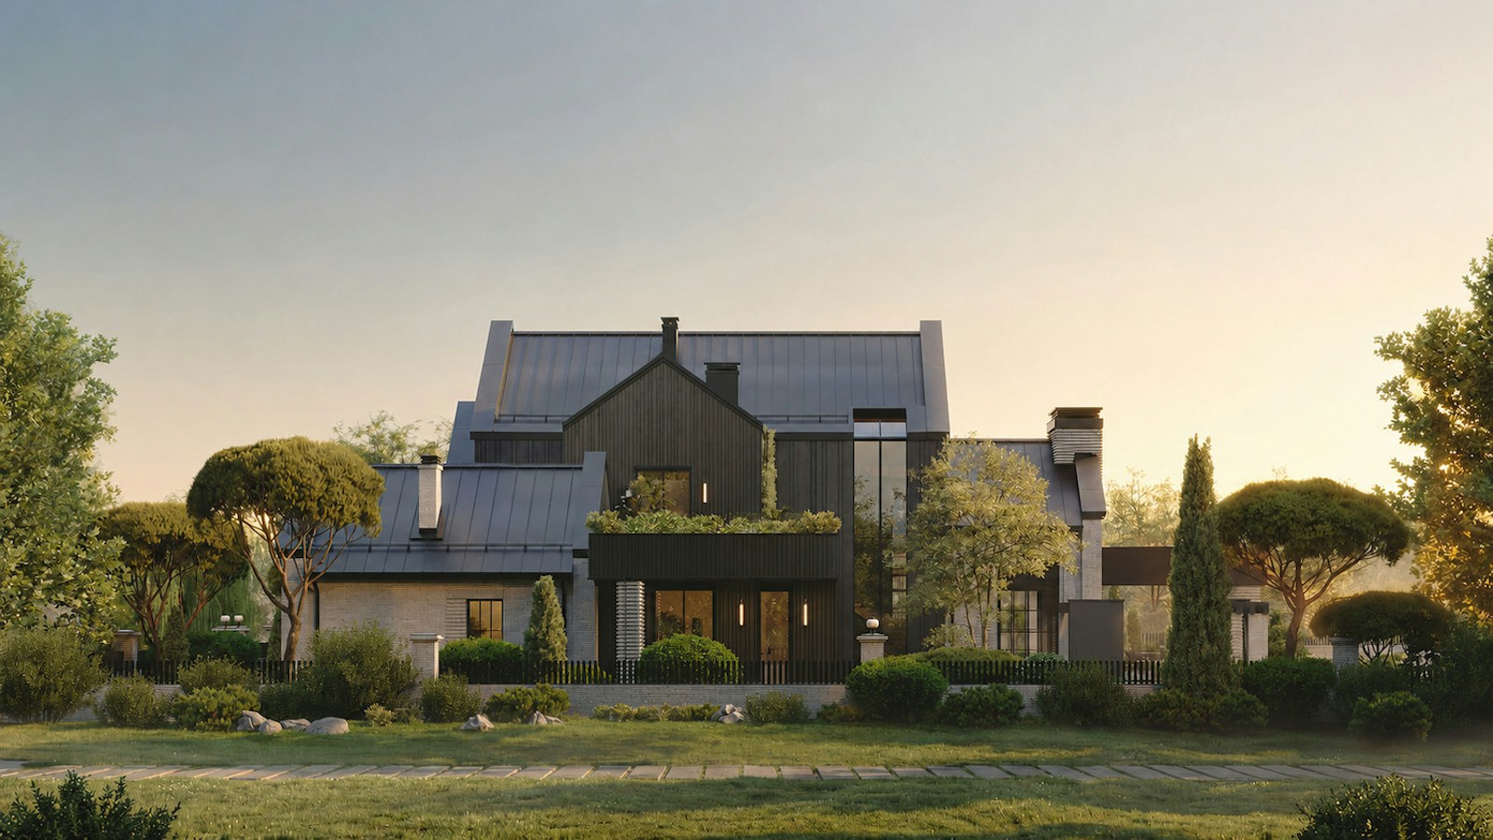
Studio D-94 conceives hyper-realistic 3D architectural imagery and cinematic visualizations for visionary architects, developers, and spatial curators worldwide.
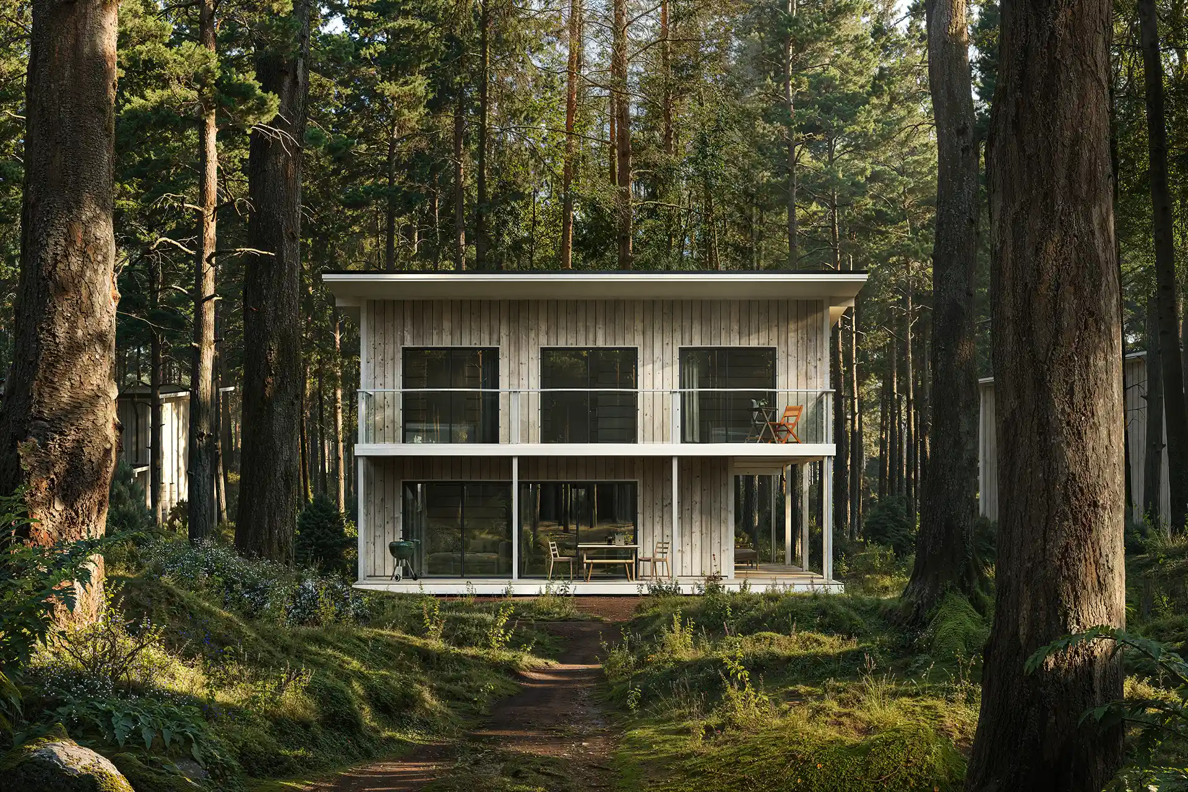
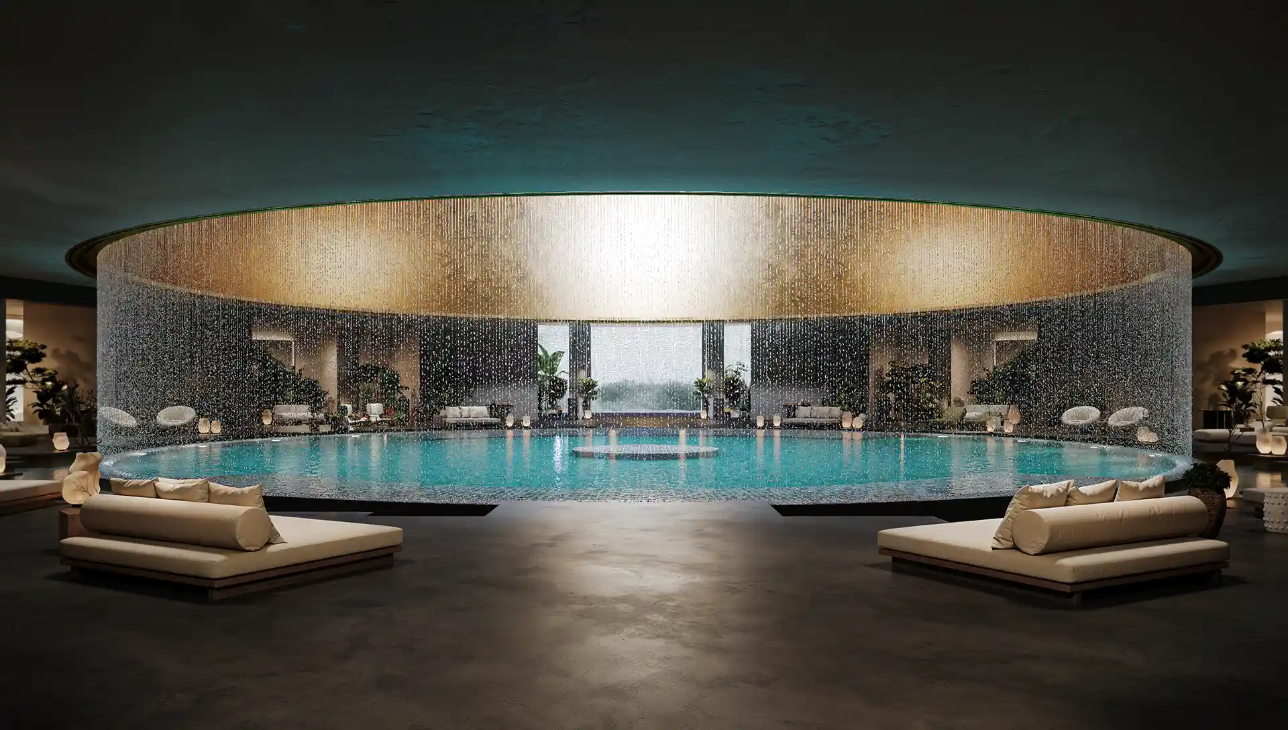
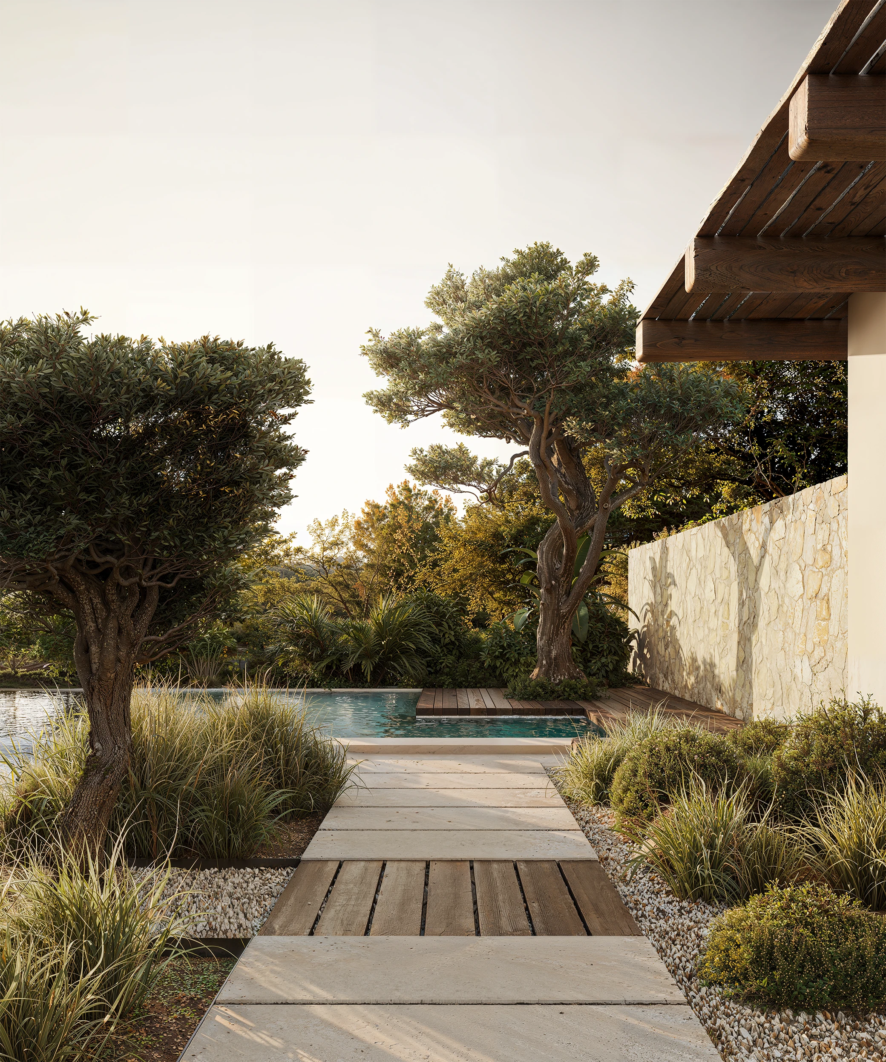
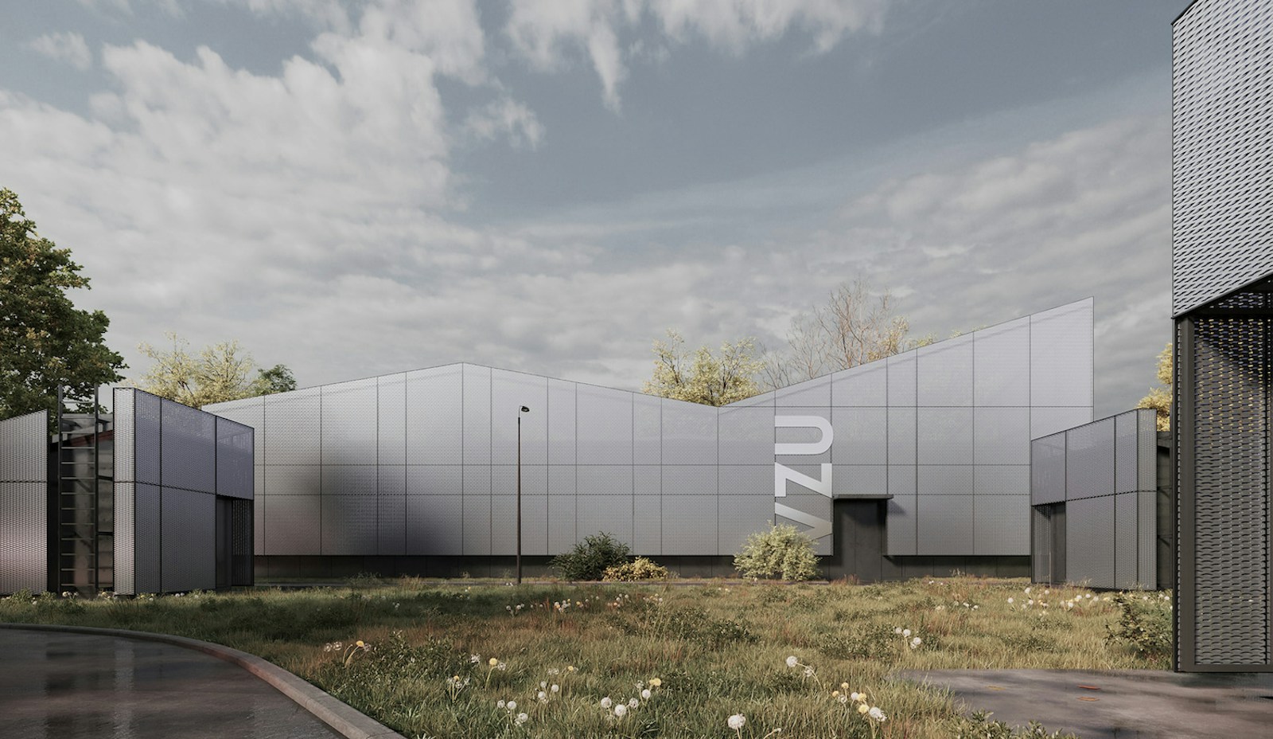
Every iconic structure starts from volumetric clarity. We sculpt mass, void, and natural illumination before introducing physical materials.
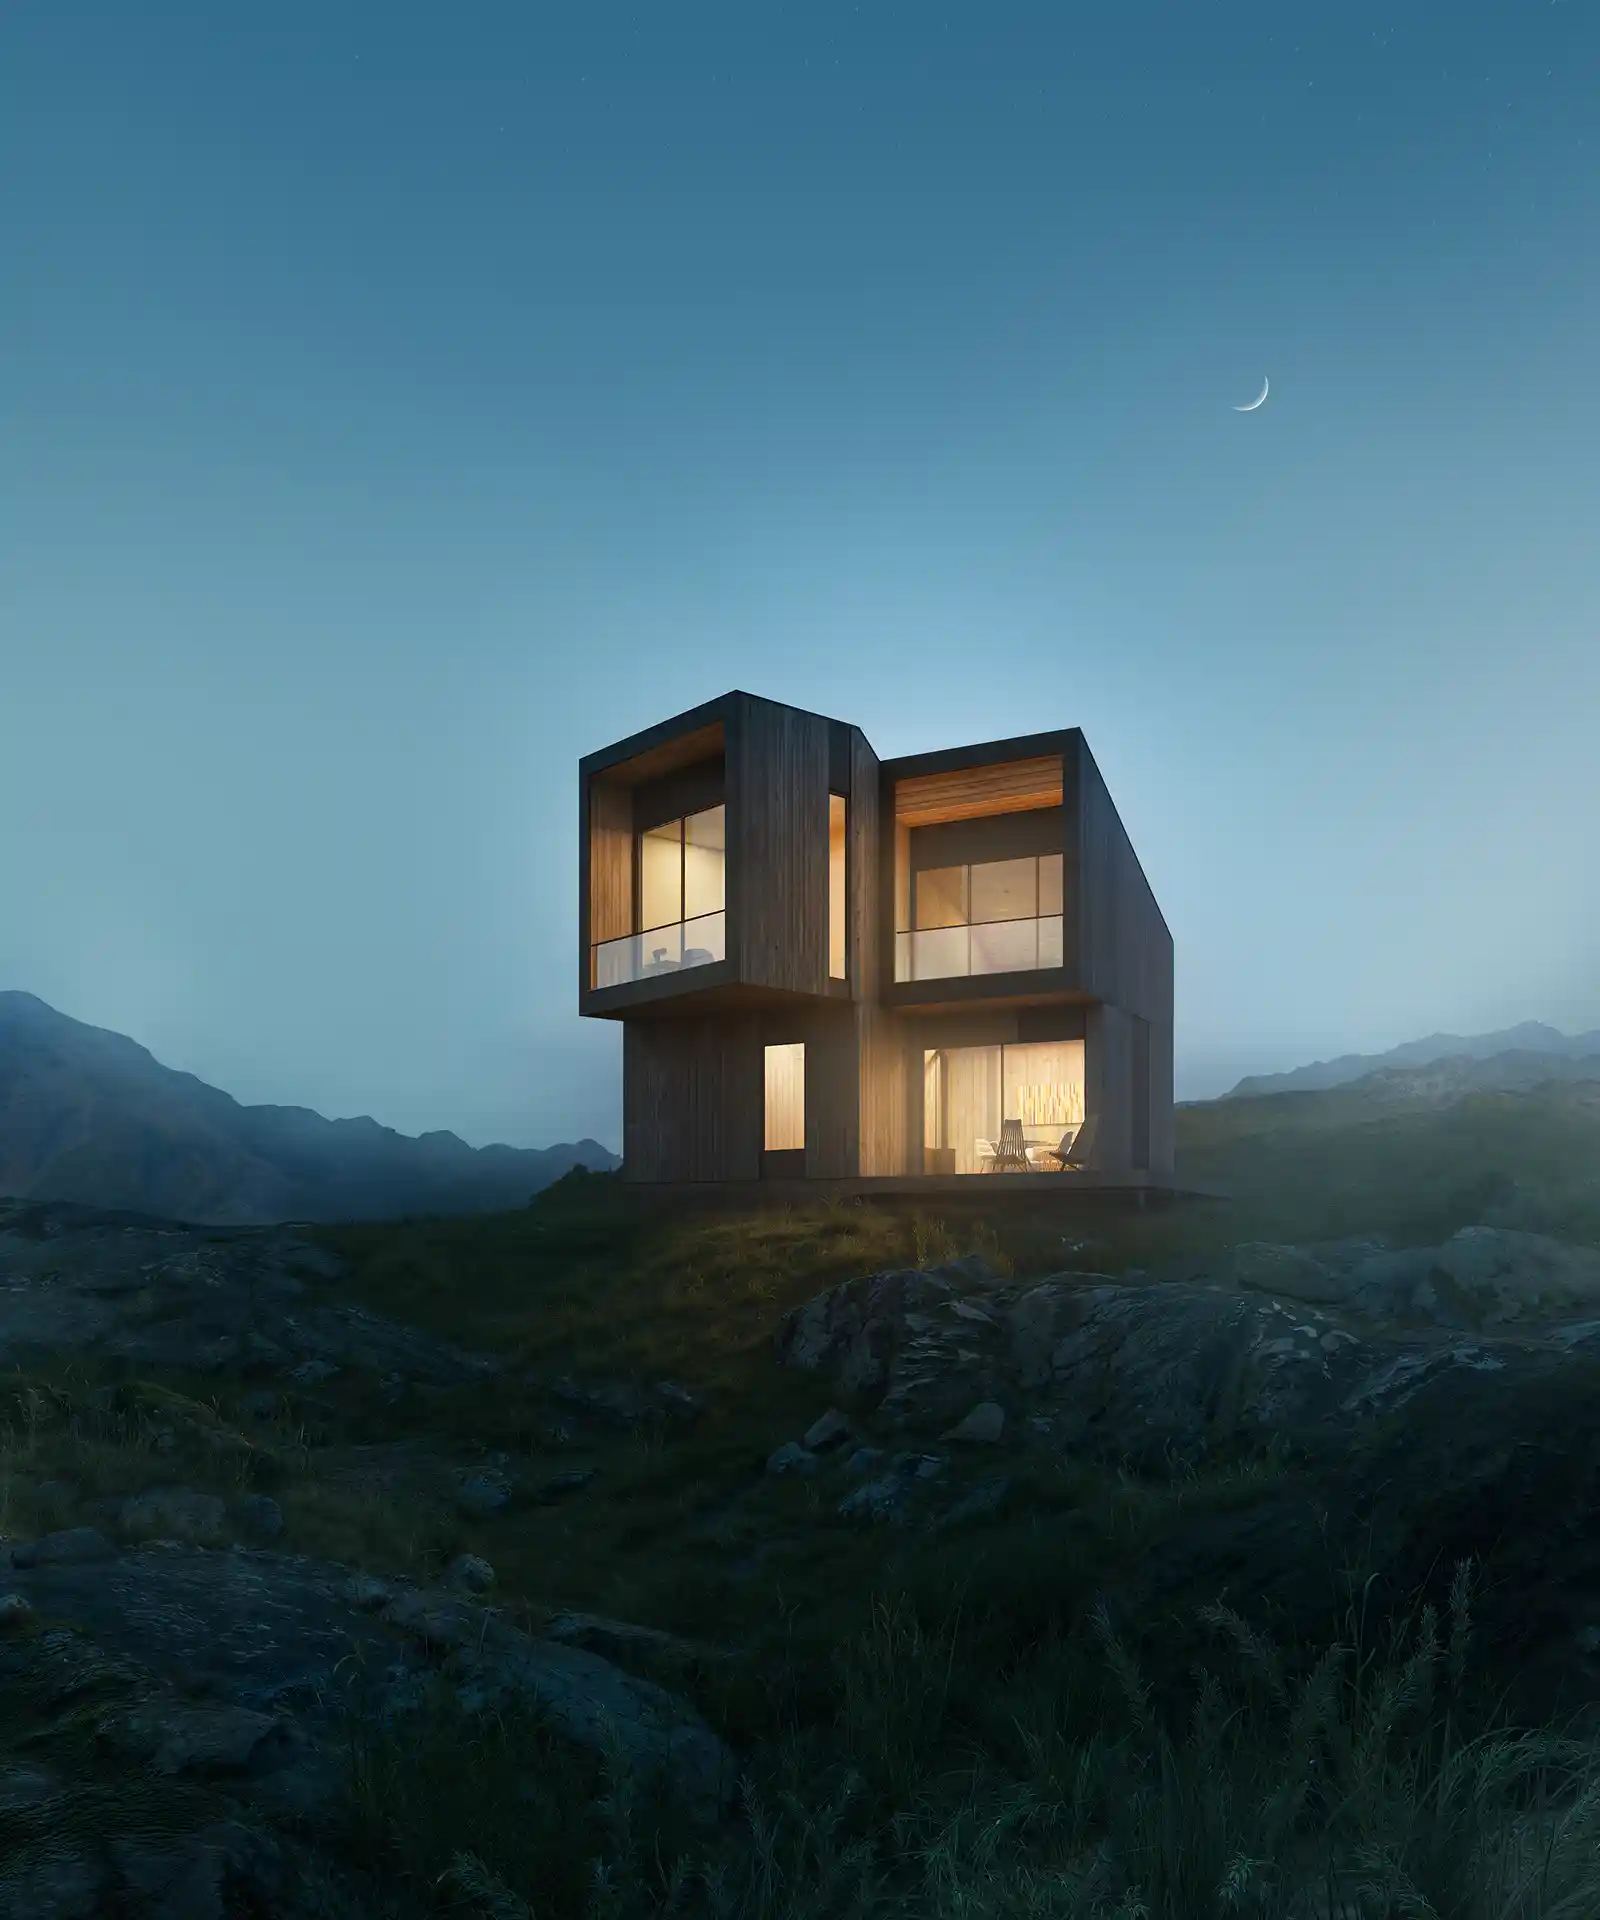
Board-formed concrete textures, high-performance glazing, and weathered stone merge seamlessly with surrounding alpine rock formations.
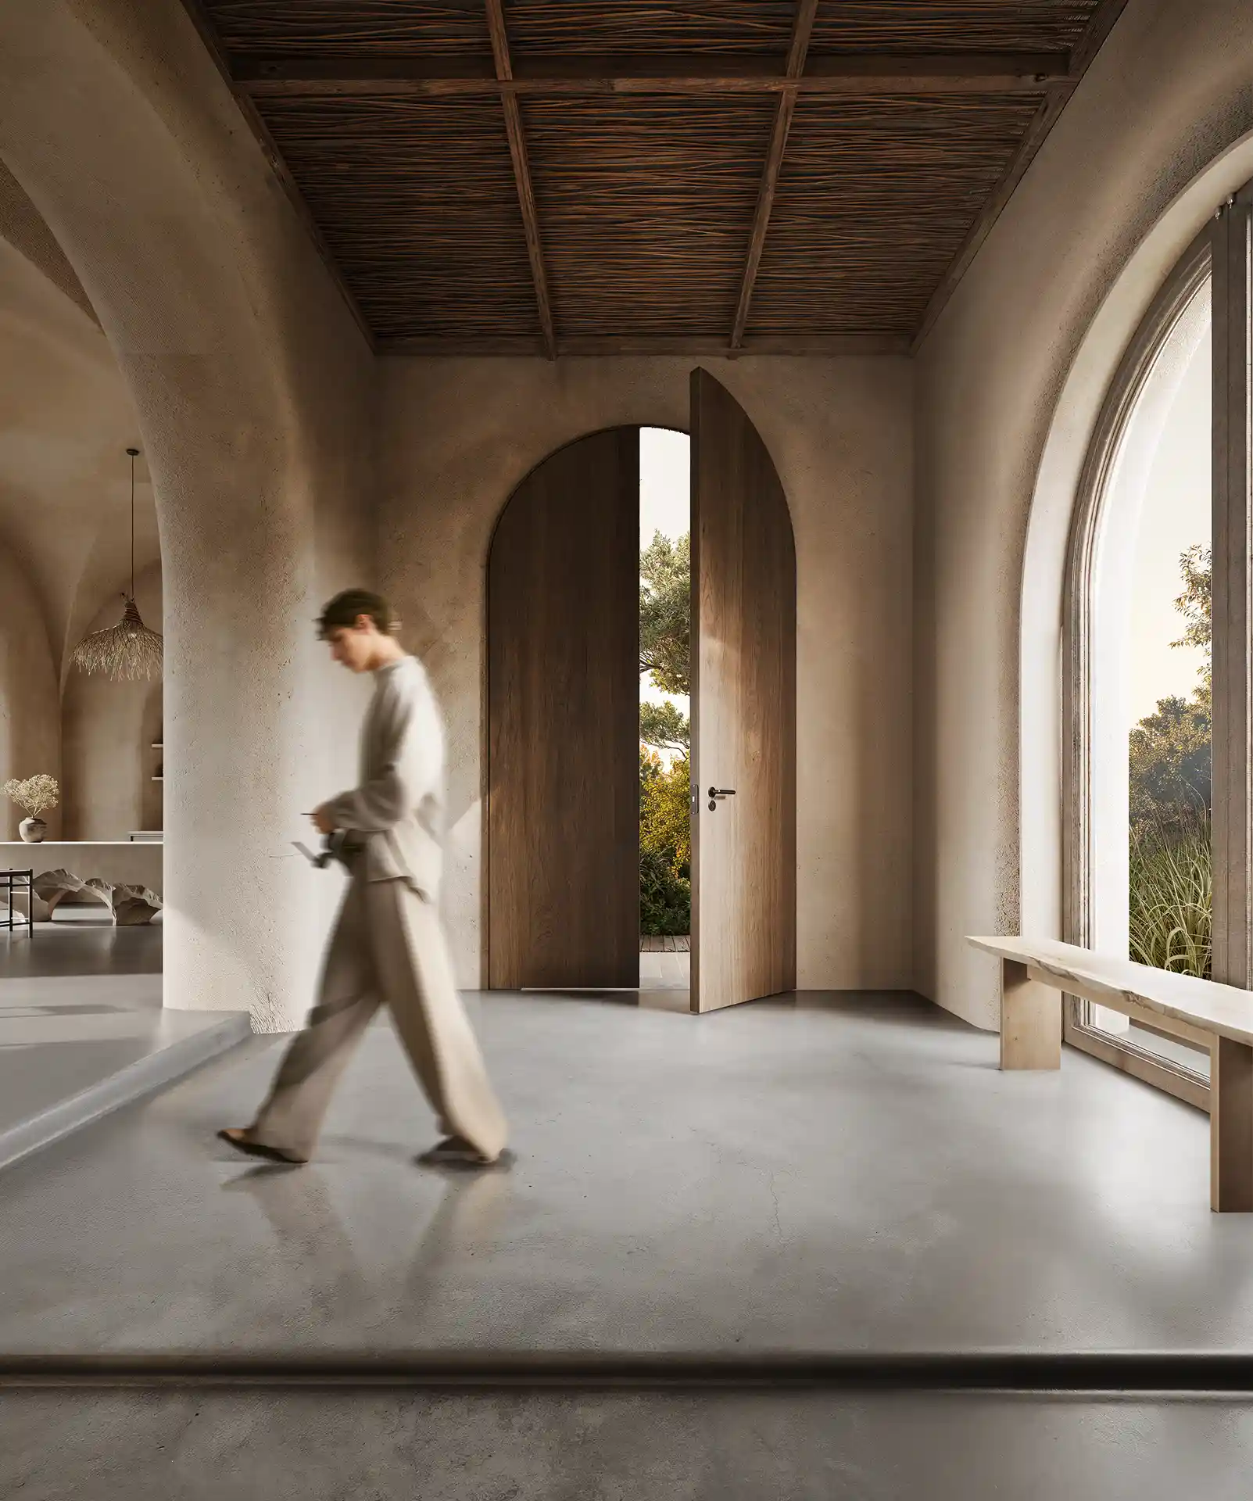
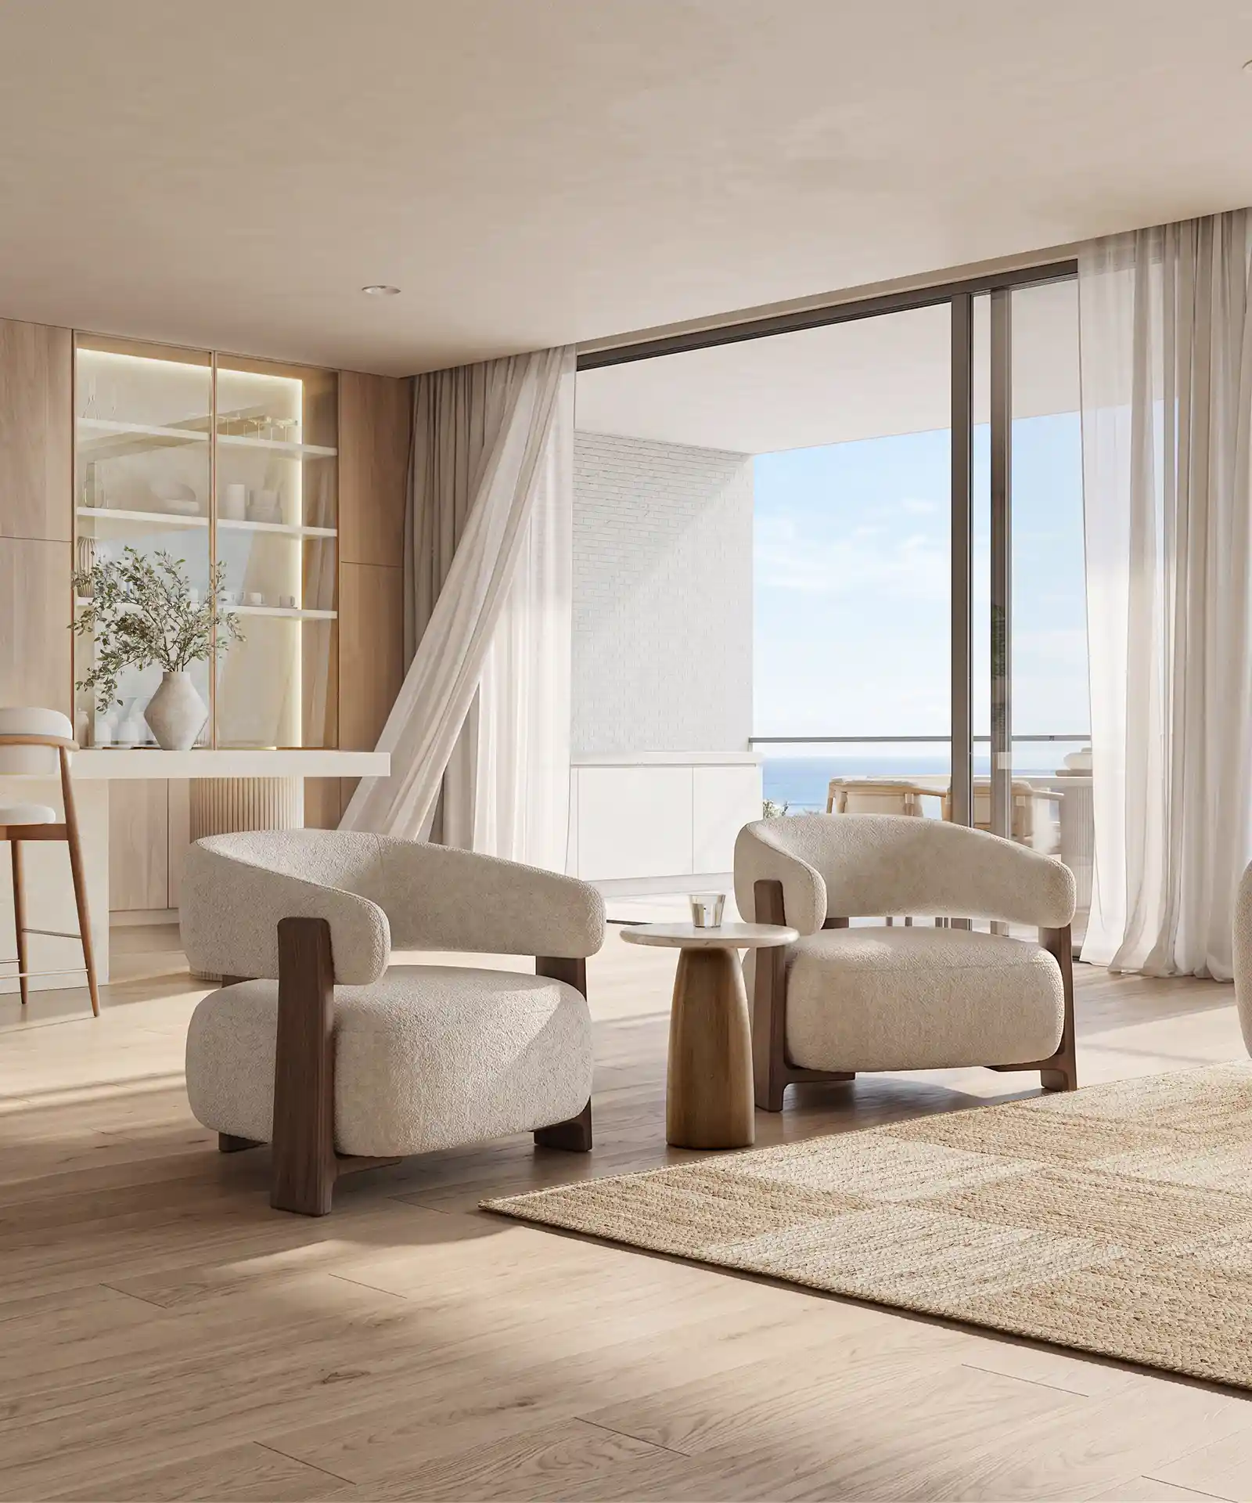
Raytraced photon bounces accurately simulate raking sun angles, creating warmth through seamless indoor-outdoor spatial flow.
The completed vision: quietly distinctive, uncompromising in detail, and built to stand as a generational benchmark.
Architecture is born in the precision of the hand-drawn line. Before photons and textures exist, Studio D-94 meticulously drafts axonometric elevations, structural axes, and spatial schematics.
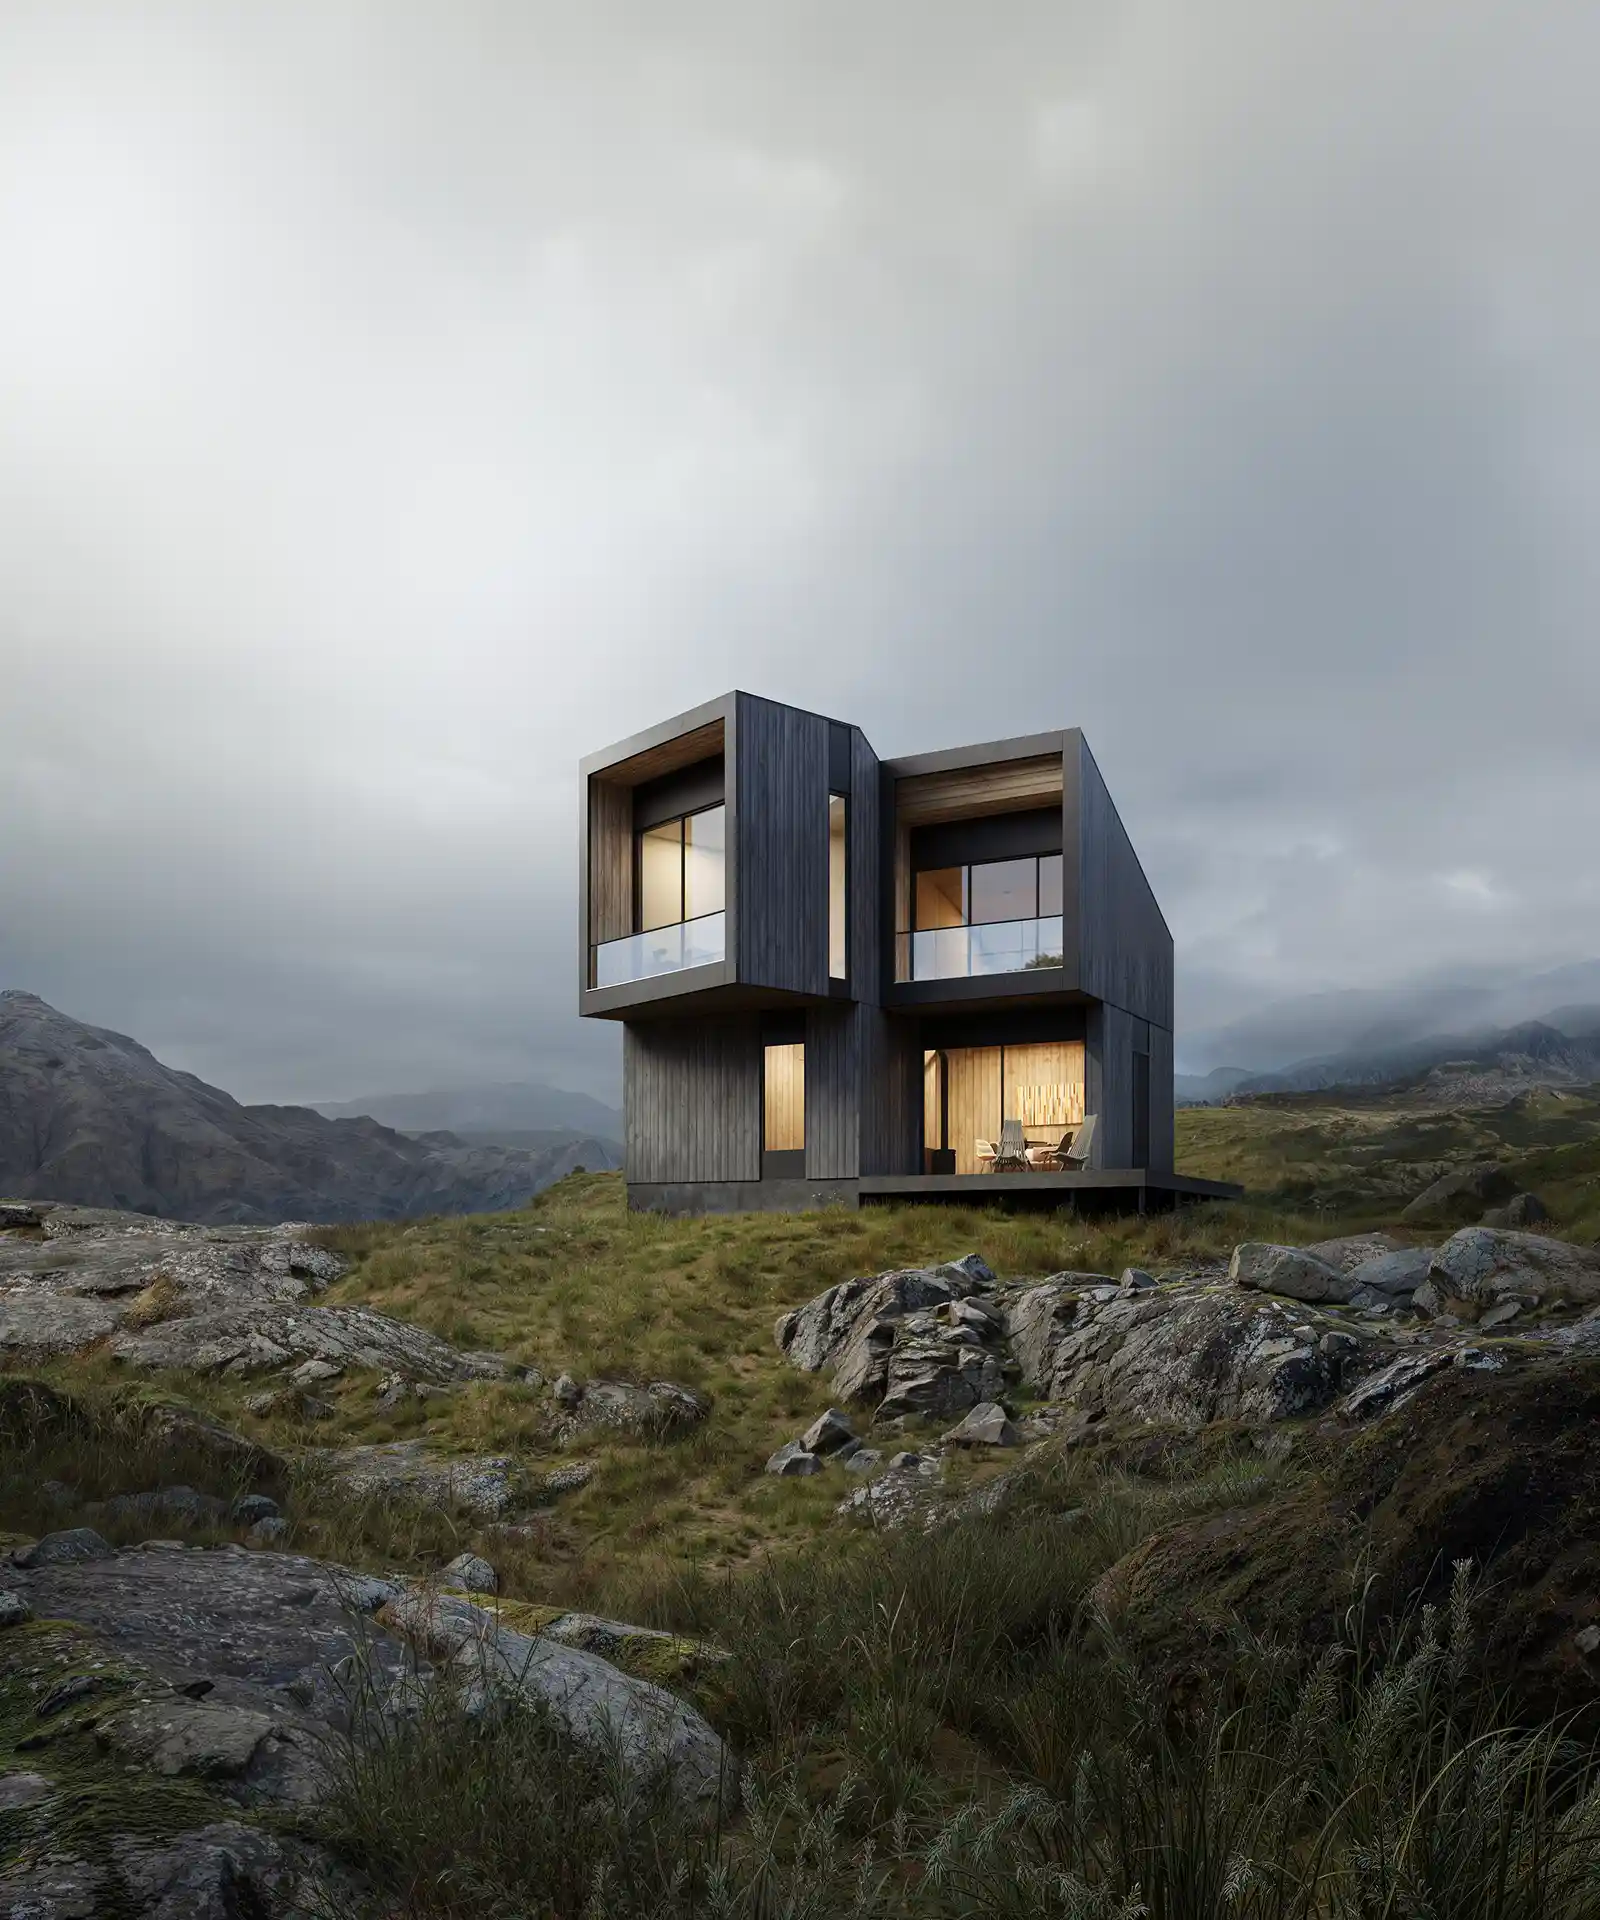
Early-stage architectural concepts are forged through iterative hand gestures. Move your cursor across the oversized drafting table below to dynamically sketch and uncover the structural blueprint.
Experience our portfolio projected along a virtual 3D architectural cylinder. Drag horizontally or scroll to spin the curved renders in space.
Studio D-94 is built on uncompromising precision and intent. We translate spatial visions into physical truth through structured architectural development.
A clear visual position, formed through strength, precision, and emotional gravity — a presence that stays beneath the surface, captivating without excess.
A precise system of decisions where every volumetric joint, material junction, and raking shadow is resolved to create reliability, clarity, and lasting performance.
Formed through restraint and balance — architecture that does not shout, yet continues to resonate deeply within the observer's spatial memory.
Direction defined through proportion, hierarchy, and spatial logic. Form must remain coherent under structural and technical evaluation.
Structural systems, physics, and tolerances are calibrated early. Architecture must be buildable, rational, and exact — not merely expressive.
Materials selected for performance, tactility, and photon interaction. Every surface must justify its presence structurally and atmospherically.
Junctions, reveals, alignments, and finishing tolerances refined through multiple development stages. Ambiguity is eliminated before execution.
A systematic, phased trajectory ensuring absolute geometric fidelity, material tactility, and cinematic presentation at every milestone.
Initial spatial evaluation, zoning envelope assessment, and architectural narrative alignment to define the visual thesis before modeling.
Cross-disciplinary design harmonization to calibrate seasonal solar orientation, shadow casting, and master aesthetic objectives.
Vector CAD blueprint ingestion, zero-tolerance BIM geometry validation, and structural volume drafting with true architectural proportions.
Custom tactile PBR micro-displacement shaders, board-formed concrete texturing, and physically-accurate natural illumination raytracing.
8K uncompressed master rendering, chromatic aberration tuning, multi-layered compositing, and architectural monograph package generation.
High-impact asset compilation for international design competitions, developer investor decks, and luxury editorial publication.
Our international team works across Zurich, Abu Dhabi, Milan, and London. Every spatial volume is directed personally by our studio principals.
Studio D-94 partners with architects, interior bureaus, and property developers globally. Inquiries are handled personally by our principals.
We believe the quality of architecture is defined as much by unseen engineering as by outward image. Studio D-94’s production data is securely mirrored within high-resilience Swiss data centres (ALP-2) powered by 100% renewable energy. Every unreleased geometry and client asset remains confidential and protected.